
Primary on Main

Address
8466 96th Avenue, Vero Beach, FL
Price
$ 389,900
Property Attributes
- MLS#B26090542
- TypeSingle Family
- Listing Status Active
- CountyIndian River
- CityVero Beach
- Area6352 - Sebastian County (IR)
- NeighborhoodVERO LAKE ESTATES UNIT D
- Zip32967
- Style
- Year Built2027
- Taxes$ 500
- Price$ 389,900
- Bedrooms3
- Full Bathrooms2
- Half Bathrooms0
- Sqr Footage2044
- Lot Size0.25 Acres
Data Source:
Beaches MLS (FL)
Property Description
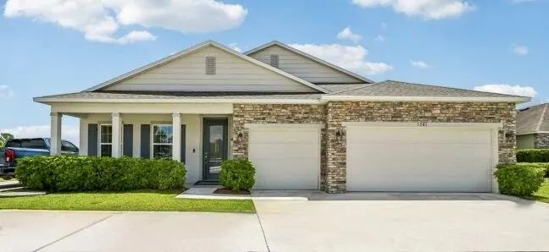
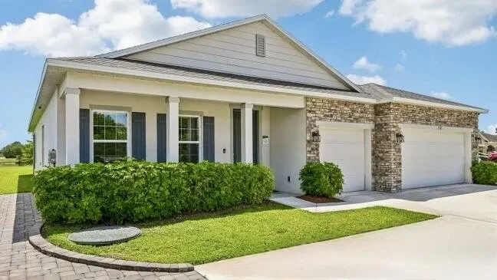
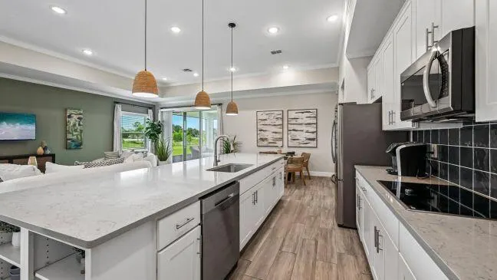
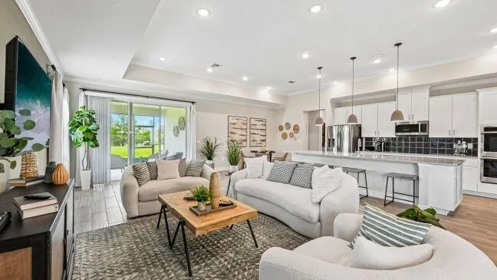
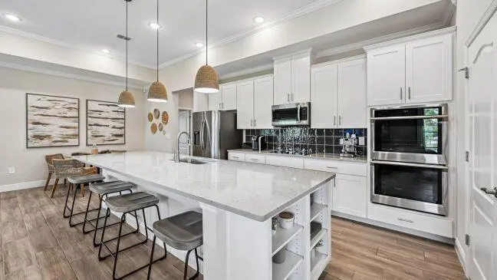
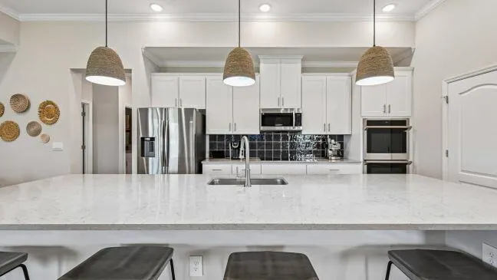
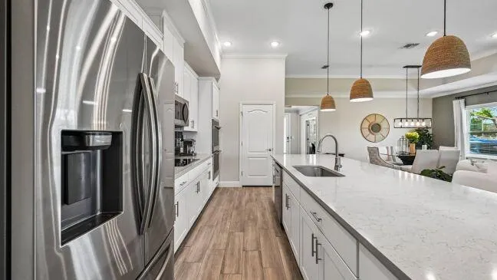
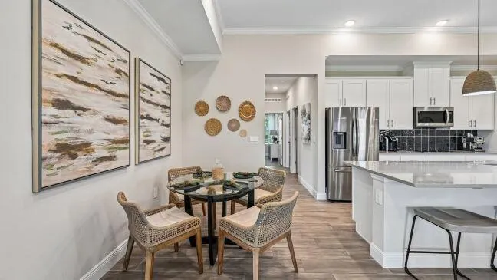
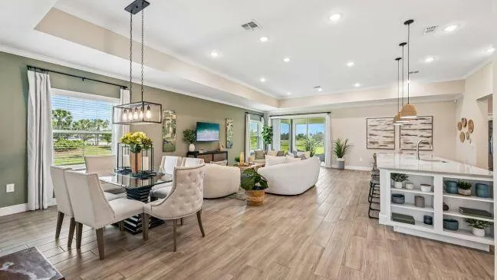
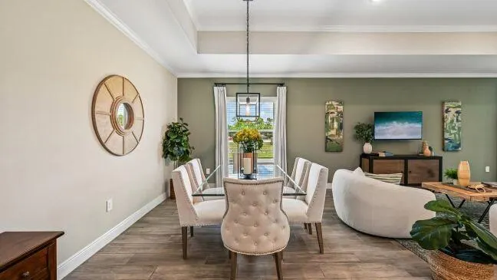
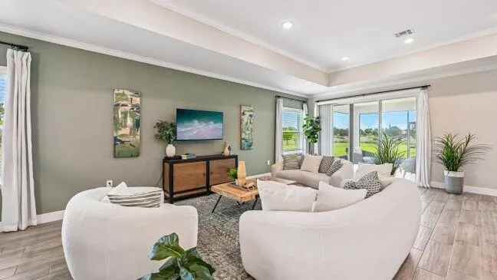
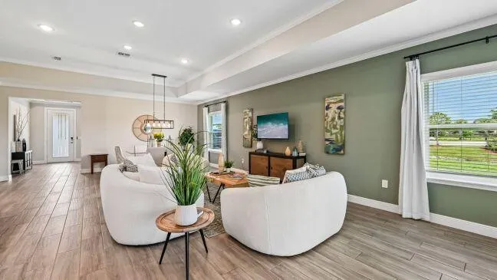
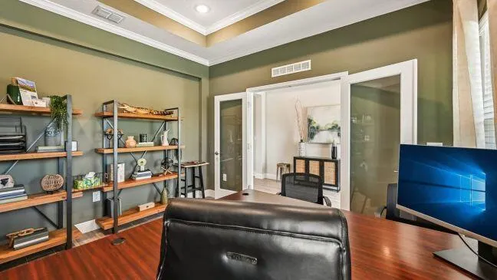
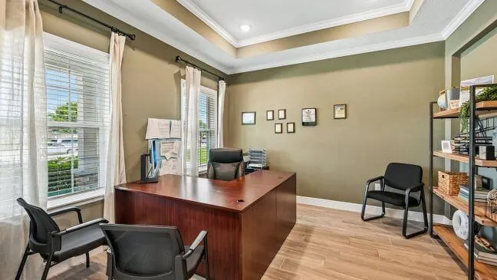
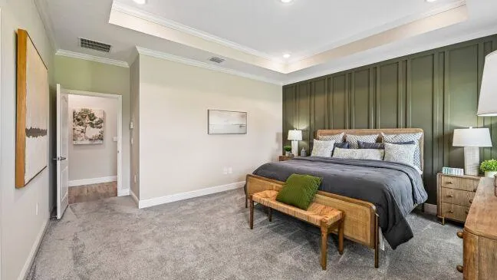
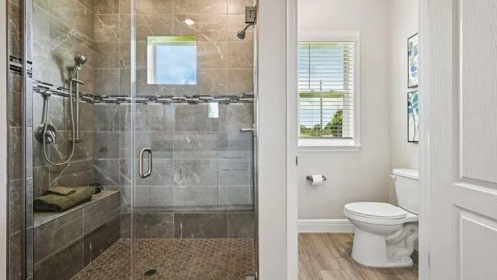
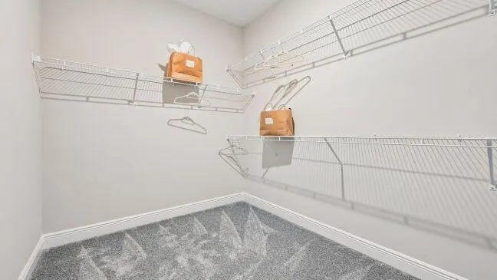
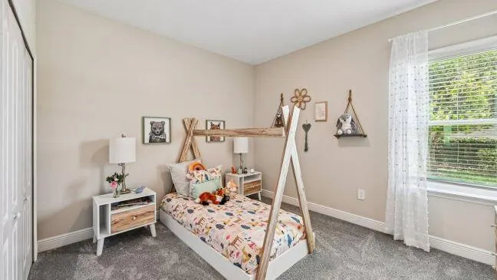
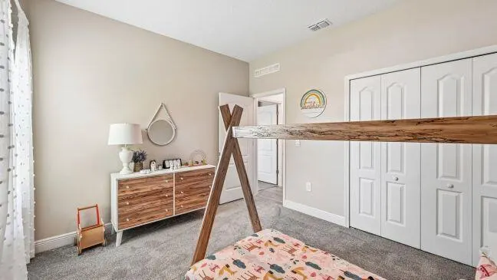
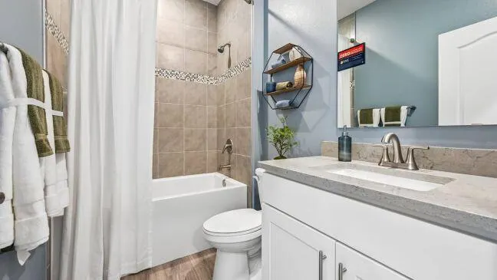
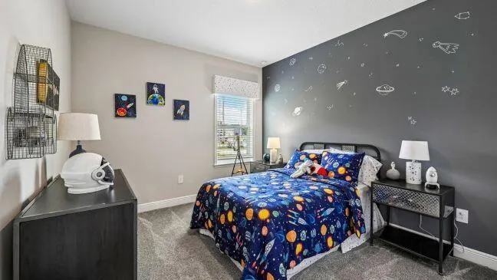
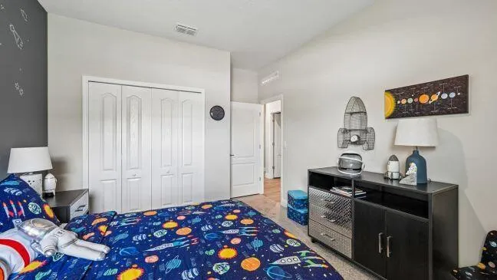
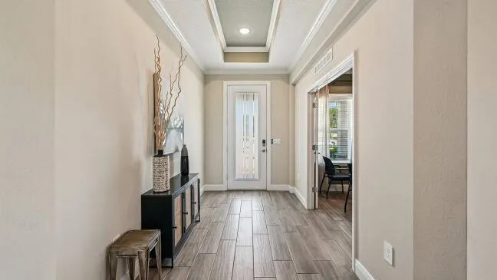
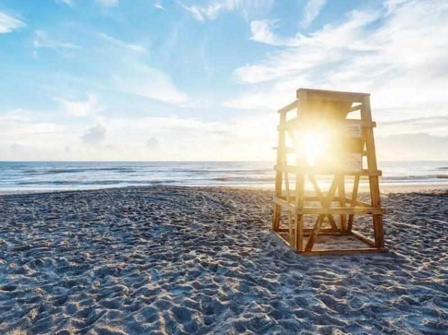
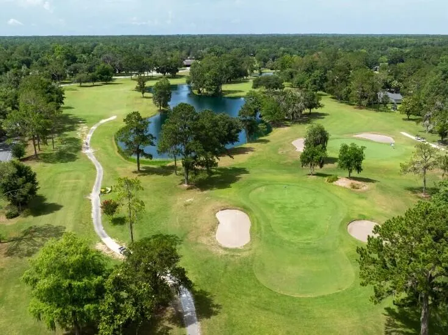
The Wilmington floor plan in Vero Lake Estates combines an inviting open-concept design with upgraded finishes and thoughtfully designed living spaces. Situated on a corner lot, this home welcomes you with a covered front porch, 9'4" ceilings, and decorative wood window sills and trim. Inside, ceramic tile flooring extends throughout the main living areas, complemented by carpeted bedrooms, upgraded brushed nickel door hardware, and French closet doors. The spacious Great Room flows seamlessly into the kitchen, featuring 42" Shaker cabinets, granite countertops, a pantry, stainless steel appliances, and a stainless steel single-basin sink. Just off the Great Room, the expansive 10' x 26' rear patio extends the living space outdoors. The split-bedroom layout enhances privacy, with the primary suite tucked away as a relaxing retreat featuring a tray ceiling, crown molding, a dual vanity, and a ceramic-tiled, glass-enclosed walk-in shower. On the opposite side of the home, two secondary bedrooms share a guest bathroom with a ceramic-tiled tub and shower combination. An oversized den with double French glass doors adds versatility, while the three-car garage provides ample room for vehicles, storage, and hobbies. Additional features include hurricane shutters, a Kwikset keyless entry, a Honeywell thermostat, Deako smart switches, and a full builder warranty. Located in Vero Lake Estates, this property is approximately 15 miles from the beach and convenient to area golf courses. With no HOA or CDD fees, the Wilmington combines desirable interior upgrades, functional design, and the freedom to enjoy the Florida lifestyle. Schedule your private tour today! We can't wait to welcome you home!
| Elementary School | Middle School | High School |
|---|---|---|
| Treasure Coast Elementary School | Sebastian River Middle School | Sebastian River High School |
| Price History | |
|---|---|
| 10/20/2026 | Listed $389,900 |
General Features
| Membership Required | false |
|---|---|
| Sewer | Septic Tank |
| Heating | Central,Electric |
| Cooling | Central Air,Electric |
| Utilities | Cable Available |
| Possession | Close Of Escrow |
| Roof | Shingle |
| Appliances | Dishwasher,Electric Range,Electric Water Heater,Disposal,Microwave,Water Heater |
| Garage Spaces | 3 |
| Patio/Porch Features | Patio,Porch |
| Architectural Style | Traditional |
| Security Features | Smoke Detector(s) |
| Construction Materials | Block,Stucco |
| Pets Allowed | No Pet Restrictions,Yes |
| Year Built | 2027 |
| Stories Count | 1 |
| Levels | One |
| Property Subtype | Single Family Residence |
| Tax Year | 2025 |
| Accessibility | None |
| County | Indian River |
| New Construction | false |
| Property Type | Residential |
| Attached Garage | true |
| Subdivision Name | VERO LAKE ESTATES UNIT D |
| Facing Direction | West |
| Garage Y/N | true |
| Total Rooms | 7 |
| Full Baths | 2 |
| Status | Active |
| Directions | From I-95 S, take exit 156 toward Sebastian and turn left onto Co Rd 512. Turn right onto 101st Ave, then left onto 87th St. Turn right onto 96th Ave. Home is on the left. |
| High School | Sebastian River |
| City | Vero Beach |
| Disclosures | Owner Is Listing Agent |
| Senior Community Y/N | false |
| MLS Area | 6352 - Sebastian County (IR) |
| Carport Y/N | false |
| Elementary School | Treasure Coast |
| Tax Annual Amount | 500.48 |
| Middle/Junior High School | Sebastian River |
| Property Condition | To Be Built |
| MLS Area Minor | INRV - Indian River |
| Virtual Tour | https://www.propertypanorama.com/8466-96th-Avenue-Vero-Beach-FL-32967/unbranded |
| Builder Name | Maronda Homes |
| Standard Status | Active |
| Occupancy Type | Vacant |
| Property Sub Type Additional | Single Family Residence |
| PostalCity | Vero Beach |
| Legal Description | VERO LAKE ESTATES UNIT D BLK H LOT 12 PBI 5-38 |
Interior Features
| Interior Amenities | Breakfast Area,Dual Sinks,Entrance Foyer,High Ceilings,Kitchen Island,Living/Dining Room,Main Level Primary,Pantry,Split Bedrooms,Separate Shower,Walk-In Closet(s) |
|---|---|
| Flooring | Carpet,Ceramic Tile |
| Furnished Y/N | Unfurnished |
| Total Stories | 1 |
| Air Conditioning Y/N | true |
| Heating Y/N | true |
| Window Features | ENERGY STAR Qualified Windows,Insulated Windows |
| Fireplace Y/N | false |
| Laundry Features | Washer Hookup,Electric Dryer Hookup,Laundry Room |
| Total Bedrooms | 3 |
| Entry Level | 1 |
| Main Level Bedrooms | 3 |
| Main Level Bathrooms | 2 |
| Total Baths | 2 |
Exterior Features
| Private Pool | false |
|---|---|
| Exterior Amenities | Outdoor Living Area |
| Parking Features | Attached,Driveway,Garage |
| Lot Features | Corner Lot,Landscaped,None,1/4 to 1/2 Acre Lot |
| Water Source | Well |
| Total Parking | 3 |
| Lot Size Area | 10890 |
| Foundation Details | Slab |
| Building Area Total | 2697 |
| Lot Size Acres | 0.25 |
| Waterfront Y/N | false |
| Covered Spaces | 3 |
| Door Features | French Doors |
| Builder Model | Wilmington A |
Amenities
- Foreclosure
- Views
- Short Sale
- New Construction
- Adult 55+
- Lease To Own
- No HOA Fees
- Furnished
- Primary On Main
- Air Conditioning
- Seller Finance
- Green
- Fixer Upper
- Horse
- Golf
- Fireplace
- Deck
- Garage
- Basement
- Pool
Property vs Single Family Average in 32967
Price
Taxes
Year Built
 All information deemed reliable but not guaranteed. All properties are subject to prior sale, change or withdrawal. Neither listing broker(s) or information provider(s) shall be responsible for any typographical errors, misinformation, misprints and shall be held totally harmless. Listing(s) information is provided for consumer's personal, non-commercial use and may not be used for any purpose other than to identify prospective properties consumers may be interested in purchasing. The data relating
